If your heating bills seem to climb every year even though your thermostat setting never changes, the problem may not be your furnace or heat pump at all. It could be a lack of system balance, a condition where heated air, water, or refrigerant is not distributed evenly throughout your home. Unbalanced systems force equipment to work harder, run longer, and waste significant energy just to keep a few rooms comfortable. Understanding the root causes of imbalance can help you pinpoint expensive inefficiencies before they drain your budget all winter long.

Uneven Airflow Through Your Ductwork
Ductwork that was poorly designed, damaged, or never adjusted for your home’s layout is one of the most common causes of heating imbalance. When some rooms receive too much airflow and others too little, your system compensates by running longer cycles to satisfy the thermostat, even though several rooms are already overheated. This constant overcompensation drives up energy consumption without actually improving comfort in the rooms that need it most.
Leaky or crushed ducts in attics, crawl spaces, and basements often go unnoticed for years because the symptoms show up as high bills rather than obvious damage. A simple room-by-room temperature check during winter can reveal whether your ductwork is delivering air evenly.
- Rooms far from the furnace are consistently colder than those nearby
- Registers show weak airflow even when the system is running
- Visible gaps or disconnected sections exist in accessible duct runs
- Dust streaks around vents suggest air is escaping before reaching the room
Damper Settings That Were Never Adjusted
Many forced-air systems include dampers inside the ductwork that control how much conditioned air flows to each zone or room. These dampers are often set once during installation and never revisited, even as furniture placement, insulation upgrades, or room usage change over time. When dampers are closed too far in one area and too open in another, the system struggles to balance temperatures, leading to excess runtime and higher costs.
A seasonal check of accessible dampers takes only a few minutes and can immediately improve comfort in problem rooms. If you notice one room is always too warm while another never reaches temperature, adjusting the dampers is often a faster fix than assuming the equipment itself is failing.
Insulation Gaps That Undermine Heating Efficiency
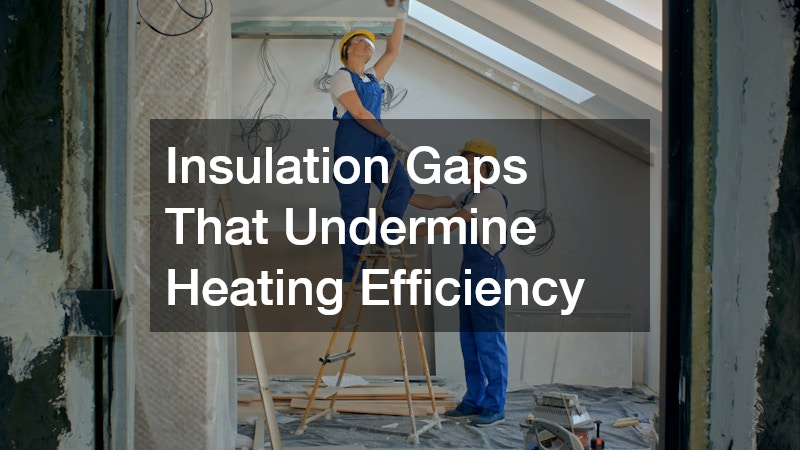
Even a perfectly balanced heating system cannot overcome poor insulation. Heat naturally moves toward cooler surfaces, so gaps around windows, attics, and exterior walls let warm air escape while your system keeps producing more to replace it. This creates the illusion of an imbalance when the real issue is heat loss through the building envelope itself.
Homeowners dealing with older stucco exteriors sometimes discover that cracks and separations in the material are letting cold air infiltrate the wall cavity. In these cases, hiring a qualified stucco contractor to seal and repair damaged sections can meaningfully reduce heat loss and take pressure off your heating equipment. Addressing insulation and envelope issues alongside system balancing gives you a more complete and lasting solution.
Thermostat Placement and Zoning Conflicts
A single thermostat controlling a large, multi-story home is a frequent source of comfort complaints and rising energy costs. If the thermostat sits in a room that heats up faster than the rest of the house, it will signal the system to shut off before other areas reach a comfortable temperature. This mismatch forces homeowners to either accept uneven comfort or manually override the system, which wastes energy.
Zoning systems, which divide a home into separate temperature-controlled areas, can resolve this problem but only if they are installed and calibrated correctly. Poorly configured zoning dampers or sensors can actually make imbalance worse rather than better, so professional evaluation is worth the investment for larger homes.
Aging Equipment That Cannot Maintain Consistent Output
Furnaces, boilers, and heat pumps lose efficiency as they age, and that decline often shows up first as inconsistent heating rather than total failure. Heat exchangers develop cracks, blower motors weaken, and burners lose their ability to fire at full capacity, all of which chip away at a system’s output long before it breaks down completely. Most furnaces and boilers are built to last 15 to 20 years, and heat pumps often show performance drop-off closer to the 10 to 15 year mark, so a system approaching that range deserves closer scrutiny. A system nearing the end of its lifespan may struggle to maintain steady output, causing certain rooms to lag behind others even if the ductwork and dampers are functioning properly. You might notice the thermostat reads the target temperature while a bedroom down the hall stays noticeably cooler, or that the system runs longer cycles than it used to just to reach the same comfort level. Rising energy bills alongside these symptoms are often the clearest signal, since a struggling system has to work harder and longer to deliver the same heat it once produced efficiently.
This gradual decline is easy to mistake for a balance issue when it is really a sign the equipment needs replacement. A qualified technician can help tell the difference by checking output temperatures at the vents, inspecting the heat exchanger or heat pump components for wear, and comparing the system’s actual performance against its rated capacity. Rebalancing a system that’s failing on this level only masks the problem temporarily, and the cost savings from a rebalance rarely last once the underlying equipment keeps degrading.
Old furnaces and heat pumps often lose the ability to modulate output as their components wear down, forcing them to run in inefficient bursts of full-blast heating followed by long idle periods. This uneven cycling is a major hidden driver of rising utility bills, since the system works harder to compensate for heat it can no longer deliver steadily. If your equipment is more than 12-15 years old, this kind of output drift is worth investigating before you assume the problem is thermostat placement or duct leaks. For homeowners looking to modernize how their home is heated and cooled room by room, a ductless mini split heat pump installation offers a flexible alternative to whole-house forced air. Because each indoor unit operates independently, you can fine-tune temperatures in individual rooms without relying on a single central system to balance the entire house, and many of these systems handle both heating and cooling, so seasonal needs are often simpler to diagnose and address unit by unit. Multi-zone setups also mean that a decline in one unit’s performance won’t drag down comfort throughout the whole home, unlike a failing central system. This approach can be especially useful in additions, converted garages, or homes where ductwork upgrades are impractical.
It’s also worth considering for households where certain rooms — a home office, a nursery, a finished basement — consistently run too hot or too cold under the existing setup. Replacing aging, inconsistent equipment with zoned units often pays for itself over several winters through steadier output and fewer emergency repair calls.
Vents and Registers Blocked by Furniture or Flooring
It sounds simple, but blocked vents are one of the most overlooked contributors to heating imbalance. Furniture pushed against a register, thick rugs covering floor vents, or curtains draping over a supply line all restrict airflow into a room, forcing the system to run longer to compensate. Walking through your home and checking every vent for obstructions is a free and immediate step toward better balance.
Flooring changes can also affect airflow patterns and heat retention throughout a home. Homeowners who work with vinyl flooring suppliers to install new floors sometimes find that underlayment choices and floor vent placement need to be reconsidered to maintain proper airflow, especially in rooms that previously had carpet or hardwood with different thermal properties.
Kitchens undergoing a fuller renovation, including new quartz countertops, are a good opportunity to double check that nearby floor vents remain unobstructed once cabinetry and flooring layouts change.
Garage and Attached Space Temperature Swings
Attached garages, sunrooms, and other semi-conditioned spaces can throw off the balance of an entire home if they are not properly sealed from the main living areas. Because these spaces are rarely insulated to the same standard as the rest of the house, temperatures inside them can swing 15 to 20 degrees colder than adjacent rooms on a winter night. That gap puts constant strain on the HVAC system, which has to compensate for heat bleeding through the shared wall. Cold air seeping in through gaps around garage doors or poorly insulated connecting walls forces adjacent rooms to work harder to stay warm.
Common culprits include worn weatherstripping, unsealed penetrations for wiring or plumbing, and thin drywall separating the garage from living space without a proper thermal break. Even a quarter-inch gap around a garage door can let in enough cold air to noticeably drop the temperature of a neighboring room. Homeowners with a convertible in the garage often notice the issue first when a worn convertible top replacement fails to seal out drafts, letting cold air spread into the connected living space.

A sharp drop in temperatures can also affect car performance; battery output weakens in the cold, tire pressure dips, and fluids thicken, so it’s worth scheduling a seasonal tune-up alongside any home insulation fixes. Just as attics and garages need proper sealing to keep conditioned air where it belongs, vehicles need their climate systems checked regularly — a visit for auto AC repair before temperatures swing can catch a weak compressor or low refrigerant before it turns into a bigger problem, keeping both your home and your car comfortable through the season.
In these cases, the garage itself becomes an extension of the outdoors rather than a buffer zone, amplifying the temperature swing felt inside the home. This uneven heat loss often shows up as chilly floors or drafts in rooms that share a wall with the garage, and it can also cause thermostats located nearby to misread the average home temperature, triggering the furnace to run longer than necessary.
Garages and other attached spaces often become the weak link in an otherwise balanced heating system. Because they’re only semi-conditioned, temperatures inside can swing 20 degrees or more between morning and afternoon, and that instability transfers directly through the shared wall into adjacent rooms. Bedrooms or living areas next to the garage often feel drafty even when the rest of the house holds a steady temperature. Upgrading to insulated garage door openers and weatherstripped doors can significantly reduce the amount of cold air infiltrating the connected living space. Standard garage doors carry an R-value of 0 to 6, while insulated models can push that up to R-18 or higher, cutting heat loss dramatically during winter months. Pairing a new door with fresh weatherstripping around the frame closes the small gaps that let in wind-driven cold air, which is often the bigger culprit compared to the door panel itself.
Combined with sealing gaps around the shared wall, this simple upgrade often produces a noticeable improvement in comfort for rooms near the garage. Homeowners should also check for unsealed penetrations where pipes, wiring, or vents pass through the wall, since these are common overlooked leak points. Adding rigid foam insulation to the garage ceiling or shared wall cavity can further stabilize temperatures, reducing the strain on your heating system and helping it maintain balance throughout the rest of the house.
Exterior Factors That Increase Indoor Heat Loss
What happens outside your home has a direct effect on how hard your heating system needs to work. Overgrown trees and shrubs pressed against exterior walls can trap moisture and reduce insulation effectiveness, while branches touching siding create thermal bridges that pull heat away from the structure. Experts generally recommend keeping vegetation at least 2-3 feet away from exterior walls to allow proper airflow and sunlight exposure, both of which help keep walls dry and insulation performing as designed. Poor grading is another overlooked culprit. When soil slopes toward the foundation instead of away from it, cold air and moisture collect against the base of the home, chilling lower floors and forcing the heating system to compensate. Ideally, the ground should slope away from the foundation at a rate of about 6 inches over the first 10 feet, ensuring water and cold air move away rather than settling in.
Snow and ice buildup around the foundation or against basement window wells can compound this problem further, adding another layer of cold exposure during winter months. Consulting with landscapers about trimming vegetation, regrading problem areas, and improving drainage can indirectly support a more stable indoor temperature. These outdoor adjustments, while easy to overlook, often make a noticeable difference in reducing the workload placed on your heating system.
Wind is a bigger factor in heat loss than most homeowners realize. A steady 15 mph wind against an exterior wall can strip away the thin boundary layer of warm air that naturally clings to your siding, effectively increasing how fast heat escapes even if your insulation is in good shape. This is sometimes called “wind chill” for buildings, and it forces your furnace to work harder just to maintain the same indoor temperature. Fencing and windbreaks also play a role in how much cold wind reaches your home’s exterior walls and windows.
Some homeowners work with fence companies to install windbreak fencing on the side of the house most exposed to winter winds, which can reduce the chill factor against exterior walls and ease the burden on your heating system. The type of fencing matters here. Solid privacy fencing can create turbulence that swirls cold air right back toward the house, while semi-permeable options like lattice or slatted panels slow wind speed more gradually and tend to offer better overall protection. Positioning also counts—placing a windbreak roughly two to five times its own height away from the house typically gives the best reduction in wind speed without blocking sunlight your walls could otherwise use to warm up during the day.
Roofing and Attic Conditions Affecting Heat Retention
Heat rises, and a compromised roof or attic can let a substantial amount of it escape before it ever reaches the rooms that need it. Damaged shingles, inadequate attic ventilation, and gaps around roof penetrations all contribute to heat loss that mimics the symptoms of a poorly balanced heating system. If your upper floors are consistently harder to heat than the rest of the house, the roof and attic deserve inspection before you assume the ductwork is at fault.
A qualified roofer can identify whether flashing, ventilation, or insulation issues in the attic are contributing to your heating costs. Since roof-related heat loss often develops gradually, many homeowners are surprised to learn how much of their winter heating bill traces back to attic conditions rather than the furnace itself.
Heating cost spikes rarely come from one single cause, which is why a room-by-room evaluation of your ductwork, insulation, equipment age, and even exterior conditions is worth the time investment. Start with the free fixes, like clearing blocked vents and adjusting dampers, before moving on to larger projects that may require professional evaluation. Once you identify where your system is truly out of balance, you can target repairs and upgrades that deliver real savings rather than guessing at solutions all winter. Taking action now means a more comfortable home and a more predictable heating bill for the rest of the season.