
You set a remodel budget, felt confident about the number, and then watched it evaporate before the demo crew even showed up. This happens to nearly every homeowner because the costs that eat budgets fastest are the ones nobody talks about at the kitchen table. Permits, site prep, structural surprises, and utility work quietly consume thousands before you ever pick a paint color or a faucet finish.
Understanding where that money actually goes is the first step to protecting your project and your sanity.
The Hidden Costs Buried Before Demolition Begins
Before a single wall comes down, most home remodeling projects require permits, inspections, and engineering reviews that homeowners rarely budget for upfront. These fees vary wildly by municipality and project scope, but they routinely run into the thousands for anything involving structural changes or new square footage. A simple permit for cosmetic work might cost a few hundred dollars, while a kitchen bump-out or second-story addition can trigger plan reviews, structural engineering stamps, and multiple inspection fees that add up to $3,000 to $8,000 before demolition even starts.
Structural work often means hiring a licensed engineer just to certify that removing a load-bearing wall won’t compromise the house, and that report alone can run $500 to $1,500 depending on complexity. If your project touches plumbing, electrical, or gas lines, expect separate permits for each trade, each with its own fee schedule and inspection timeline. Some municipalities also require a survey or title review before approving certain additions, particularly if the work affects setbacks or property lines.
Contractors often quote the visible work and leave permitting costs as a line item you discover later, which is why so many homeowners feel blindsided. Part of this comes down to how estimates are built: contractors typically price labor and materials confidently because those numbers are predictable, while permitting costs depend on a municipality’s specific requirements that vary project to project. Ask your contractor for a separate line item covering permits, engineering, and inspection fees before signing anything, so the number is on paper rather than surfacing mid-project.
On top of permits, many projects require a site survey or soil test, especially if you are adding a foundation footprint, building an addition, or altering drainage patterns. A boundary survey typically runs $400 to $700, while a geotechnical soil test can cost $1,000 to $3,000 depending on your region and lot conditions. If your property has never been surveyed or the existing plat is decades old, expect to pay on the higher end.
These assessments protect you from bigger problems down the road. A soil test might reveal expansive clay that requires a reinforced foundation, or a survey might uncover a property line dispute or easement that changes your addition’s footprint entirely. Skipping these steps to save money upfront can mean discovering mid-build that your new structure encroaches on a neighbor’s land or sits on unstable ground, both of which cost far more to fix after the fact.
Depending on your municipality, you may also need a separate drainage or stormwater study if your project increases your home’s footprint or impervious surface area. These reports run anywhere from $300 to $1,500 and are often required before a permit will even be issued.
All of this pulls real dollars out of a budget that was earmarked for finishes and fixtures. Planning for these costs from day one and padding your pre-construction budget line by at least 10 to 15 percent keeps the rest of your project on track.
Why Clearing the Lot Costs More Than Homeowners Expect
Many remodels, especially additions or outdoor living projects, require significant land clearing before construction can even begin. If mature trees sit near the planned footprint, a professional tree service often needs to remove or trim them safely, and that work can cost far more than homeowners anticipate depending on tree size and proximity to structures.
Stump grinding, debris hauling, and root removal add additional expense that rarely appears in initial estimates. Homeowners who skip this step or underestimate it often find themselves scrambling for extra funds mid-project.
- Tree removal near foundations often requires specialized equipment and permits
- Root systems can interfere with plumbing or utility lines underground
- Debris removal is frequently billed separately from the removal itself
- Larger trees may require crane service, increasing costs significantly
How Foundation and Concrete Work Reshapes Your Budget
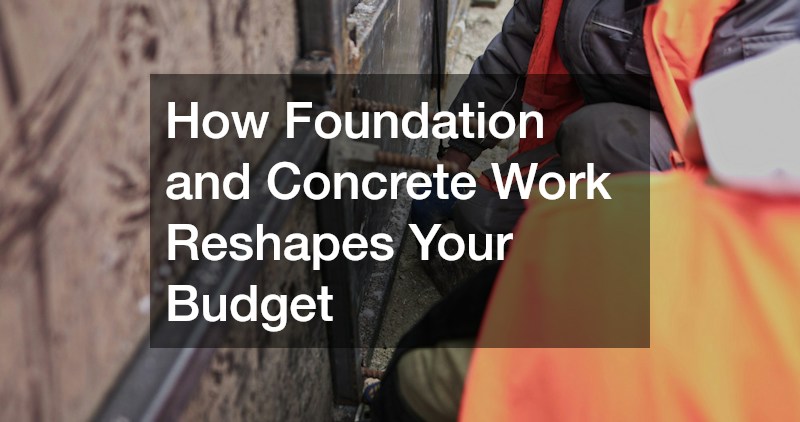
Any remodel that touches your home’s footprint, driveway, or patio will likely involve pouring new concrete, and this is one of the most underestimated line items in the entire process. Homeowners often assume concrete is a flat, predictable cost — something like $6 to $12 per square foot — when in reality it depends heavily on labor conditions and the complexity of forming the pour.
A reliable concrete supplier can give you an accurate quote, but prices fluctuate based on material availability, reinforcement needs, and site accessibility. If your project requires rebar or wire mesh reinforcement for structural support, that alone can add $1 to $3 per square foot. Sites with poor truck access, steep grades, or tight urban lots often require extra labor or pumping equipment just to get the concrete where it needs to go.
Weather and timing matter too. Concrete needs specific temperature and curing conditions, so pours scheduled during colder months may require additives or heated enclosures that raise costs. Regional demand also plays a role — a concrete supplier juggling multiple projects during peak building season may charge premiums or push your pour date back, which can stall the rest of your timeline.
Finally, don’t forget the demolition and prep work that comes before any new concrete goes down. Removing old slabs, grading the soil, and disposing of debris are often quoted separately, and they can quietly add hundreds or thousands of dollars before a single truck of concrete arrives.
Concrete needs time to cure properly, typically 24 to 48 hours before it can bear light weight, and up to 28 days to reach full strength. That means your framing crew can’t start the day after the pour, even if your schedule says they should. Add in rain delays, freezing temperatures that halt pours altogether, or a truck that shows up late, and a “two-week” foundation phase can easily stretch to four.
Every extra week on-site isn’t just an inconvenience — it’s a line item. Contractors often bill trade crews on standby, equipment rentals extend at daily or weekly rates, and permits or inspections may need rescheduling, each with its own fee. On a mid-size remodel, a two-week delay in foundation work can add anywhere from $2,000 to $8,000 depending on your local labor rates and crew size.
If your project requires structural concrete work — say, underpinning an existing foundation or pouring footings for an addition — get at least three quotes before you commit. Ask each contractor to break down material costs, labor, and anticipated timeline separately, since bids that lump everything together make it harder to spot where the padding or the shortcuts are. This upfront diligence can save you from a mid-project surprise that blows past your contingency fund before the walls even go up.
What Roofing Upgrades Actually Add to Total Project Cost
Roofing is one of those categories where homeowners often underestimate both the cost and the decision-making involved. If your remodel includes a full roof replacement, hiring a qualified metal roof contractor means paying for durability and energy efficiency, but the upfront investment is notably higher than asphalt shingles. Material costs, labor intensity, and the need for specialized fastening systems all contribute to a bigger chunk of the budget than most homeowners initially plan for.
For homeowners drawn to a more traditional or upscale aesthetic, slate roofing presents an entirely different cost consideration. It is heavier, requires reinforced framing in many cases, and demands installers with specific experience, which narrows your contractor pool and raises labor costs. Either choice can be the right one, but both deserve a realistic budget line long before you get to interior finishes.
- Metal roofing typically lasts 40 to 70 years with proper maintenance
- Slate roofing can last over a century but requires specialized installation
- Structural assessments may be needed before installing heavier roofing materials
- Roofing costs often get finalized only after tear-off reveals the current deck condition
The Overlooked Expense of Water Systems and Wells

Homeowners on private water systems frequently forget to account for well-related work when planning a remodel, especially if the project involves an addition, a new bathroom, or increased water demand. A water well pump that was adequate for a smaller household may struggle once you add fixtures, and upgrading it mid-project can be an unwelcome surprise. Testing your system’s capacity before finalizing floor plans saves you from discovering a shortfall after walls are already up.
Well inspections also sometimes reveal aging components that were functioning adequately but were never designed for increased load. Addressing this early, rather than after new bathrooms are installed, prevents costly rework and keeps water pressure consistent throughout the finished home.
Why Garage and Exterior Upgrades Compete for the Same Dollars
Exterior projects often get bundled into a larger remodel budget, and garage door installation is a common example of a cost that seems small until you see the full quote. Insulated doors, updated openers, and reinforced tracks all add up, particularly if the existing structure needs modification to accommodate a new door size or style. Homeowners frequently underestimate this because garages feel secondary to kitchens and bathrooms, yet the cost can rival a mid-size interior update.
Similarly, if your remodel includes new fencing for privacy or pet containment, working with an established fence company means paying for materials, labor, and often permitting if the fence exceeds local height restrictions. These exterior elements matter for resale value and daily function, but they draw from the same limited pool of money as your interior renovations, which is exactly why budgets feel stretched thin before the visible transformation even begins.
Where Flooring Protection and Coatings Fit Into the Budget

Garages, basements, and workshops often get overlooked in the excitement of planning a kitchen or living space remodel, yet these areas frequently need attention too. An epoxy coating for garage or basement floors adds durability and a finished look, but many homeowners forget to price this separately, assuming it is a minor add-on rather than a distinct line item with its own labor and material costs. Surface preparation alone can significantly affect the final price, especially if the existing concrete has cracks or moisture issues that need addressing first.
Skipping this step to save money upfront often backfires, since untreated concrete surfaces degrade faster and require more expensive repairs later. Building this cost into your original plan, rather than treating it as an afterthought, helps prevent the budget-vanishing effect so many homeowners experience partway through their project.
How Bathroom and Kitchen Scope Creep Drains Funds Fast
Interior renovations are usually the reason homeowners start the project in the first place, yet they are also where scope creep does the most damage. Bathroom renovations in particular tend to balloon in cost once hidden plumbing issues, outdated wiring, or water damage behind tile is discovered. What starts as a simple update to fixtures and finishes can quickly expand into a full gut renovation once contractors open the walls.
Kitchens follow a similar pattern, where structural changes, appliance upgrades, and custom cabinetry push costs well beyond the original estimate. Setting aside a contingency fund of at least fifteen to twenty percent for these rooms specifically is one of the most practical ways to avoid the moment when your budget disappears just as the exciting design choices are within reach.
- Plumbing relocations often cost more than the fixtures themselves
- Discovering water damage behind tile is one of the most common surprises
- Electrical updates are frequently required to meet current code
- Custom cabinetry timelines can also affect labor costs if schedules shift
Why Sequencing Your Project Protects the Money You Have Left

The order in which work happens has a direct effect on how far your budget stretches. Structural, exterior, and site work should generally be finalized before interior finishes are selected, because changes to the foundation or roofline can affect interior layouts in ways that are expensive to undo. Homeowners who lock in finish selections too early sometimes have to repurchase materials when structural realities shift the plan.
Working closely with your contractor to sequence tasks logically, rather than jumping between phases based on excitement or availability, keeps costs predictable. This disciplined approach is often the difference between a project that stays on budget through the fun part and one that runs out of money right before it.
Conclusion
Remodel budgets rarely vanish because of one dramatic mistake; they disappear gradually through a series of underestimated costs that happen before the visible, exciting work begins. By planning realistically for site prep, structural work, exterior systems, and interior surprises, you give yourself a much better shot at reaching the finish selections with money still in reserve. Talk to your contractors early about sequencing and get detailed quotes for every phase, not just the ones that photograph well. That upfront diligence is what actually protects your ability to enjoy the transformation you set out to create.